
Updated 10 Nov 2026
Wheelchair accessible Erlangen
About
Two-storey three-wing building of sandstone ashlar with hipped roofs, pilaster and cornice articulation, eastern main facade with central projection and mansard hipped roof, built in 1718, upper floor of the south wing 1783/84. Later west wing: former stables.
Translated from German
Original
Zweigeschossiger Dreiflügelbau aus Sandsteinquadern mit Walmdächern, Lisenen- und Gesimsgliederung, östlichen Hauptfassade mit Mittelrisalit und Mansardwalmdach, errichtet 1718, Obergeschoss des Südflügels 1783/84. Späterer Westflügel: ehem. Stallungen.
Photos
Features
- manor castle
- castle
- wheelchair accessible
From our photo
- outdoor
- paved surface (from photo)
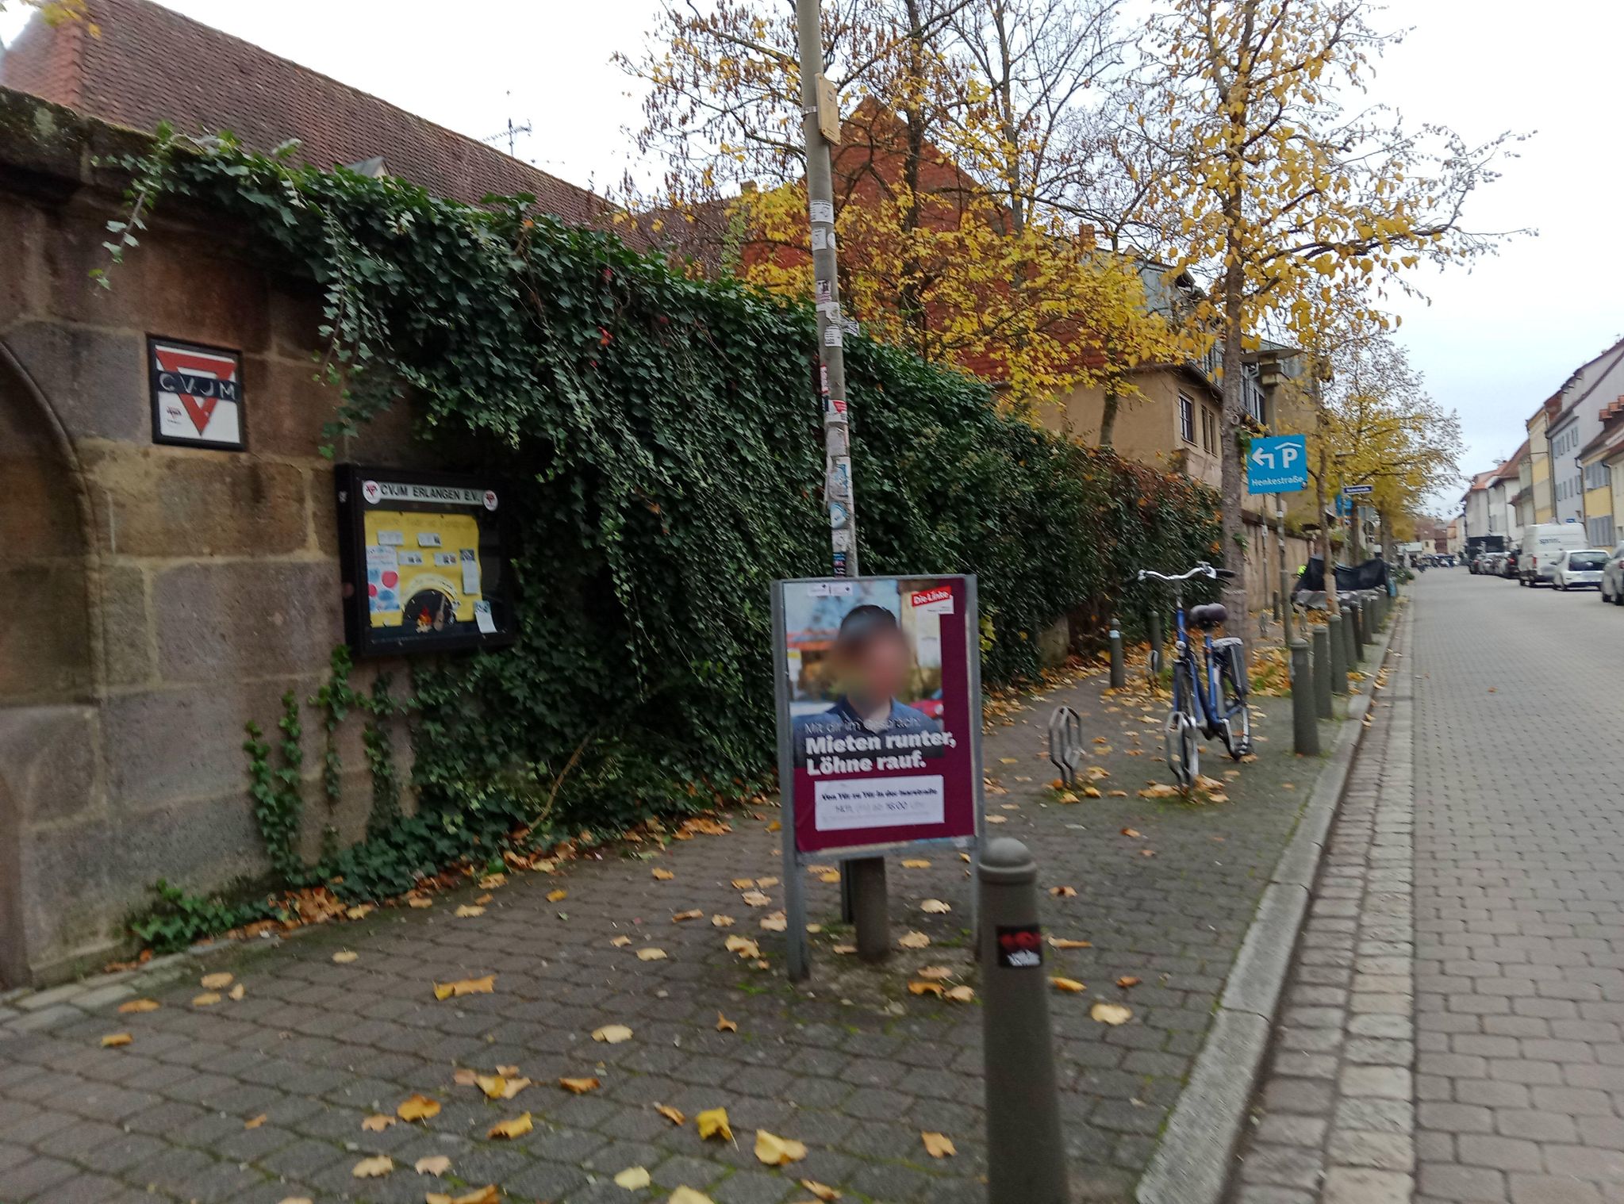
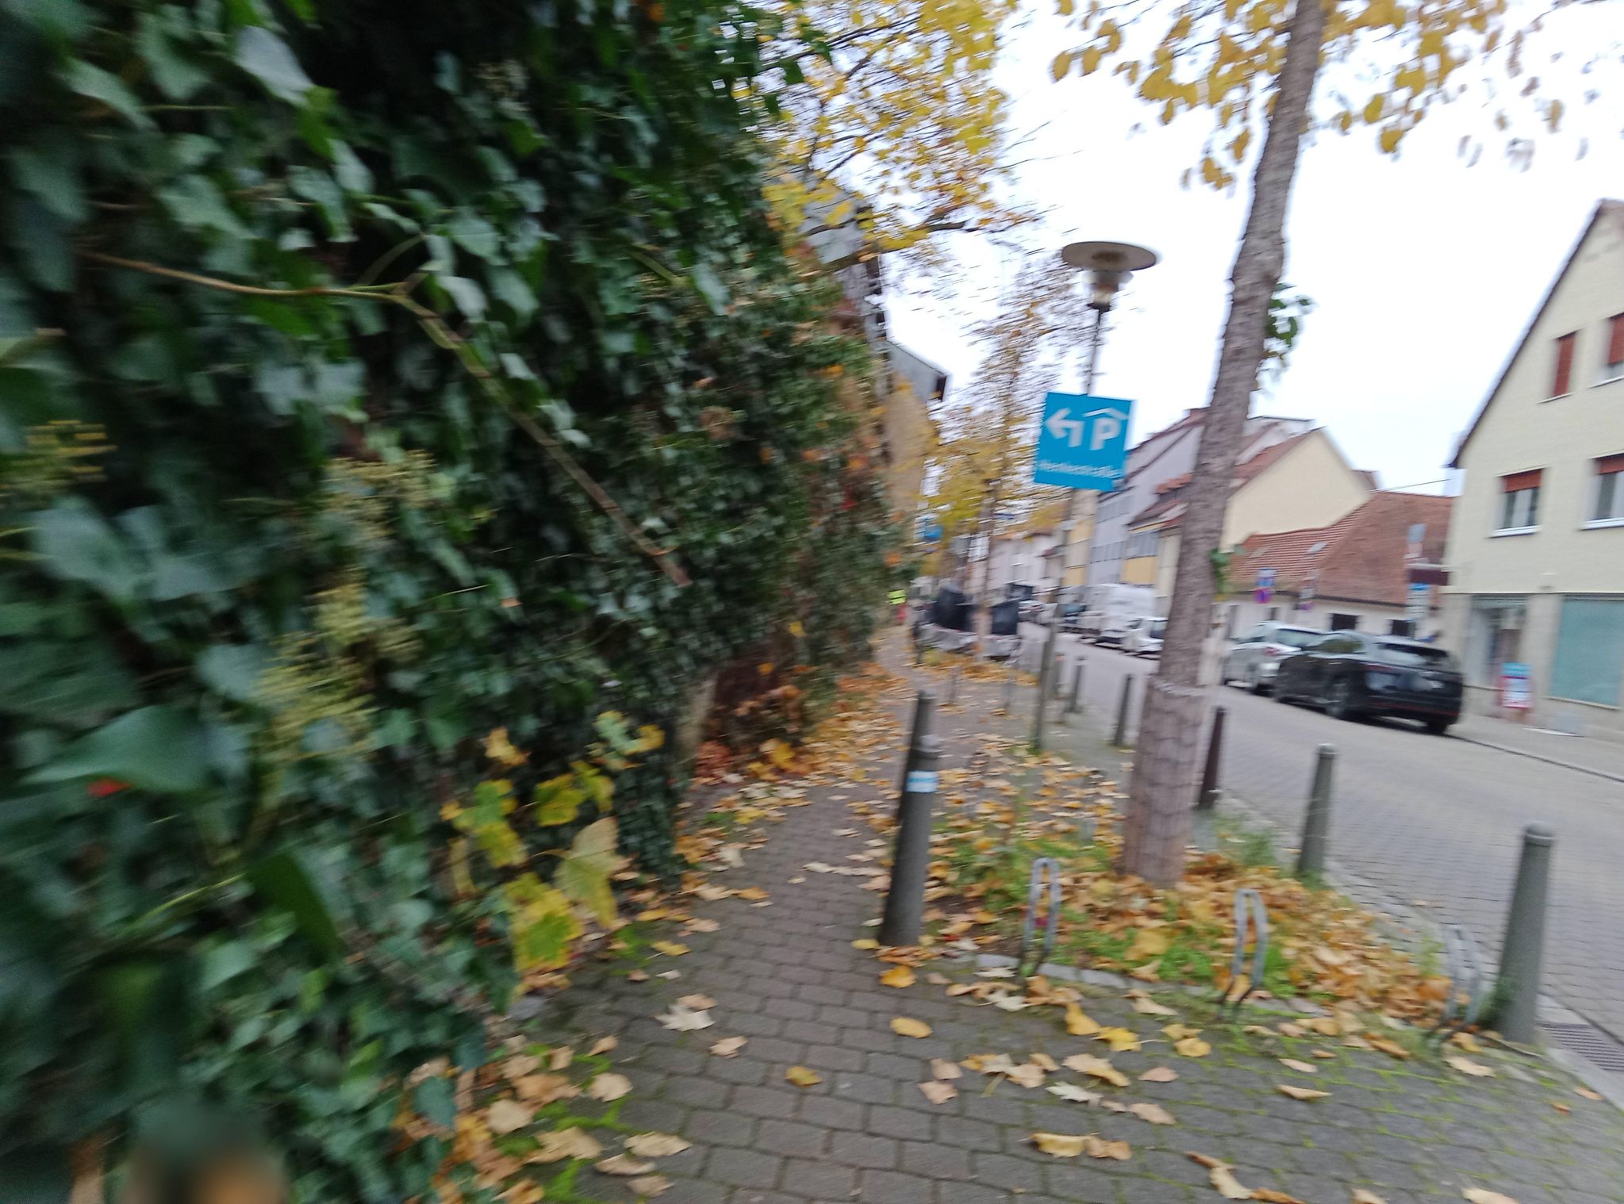
- stone wall
- signpost
- parking
- ivy
- bicycle
- people
- sign text: "CVJM, CVUM ERLANGEN EV"
Get the app
Provenance
In our database since 2026-07-12
Photo: Mapillary — qgeb (CC BY-SA)
base data: OpenStreetMap contributors · cross-referenced with Wikipedia